
4500 Homes for Sale
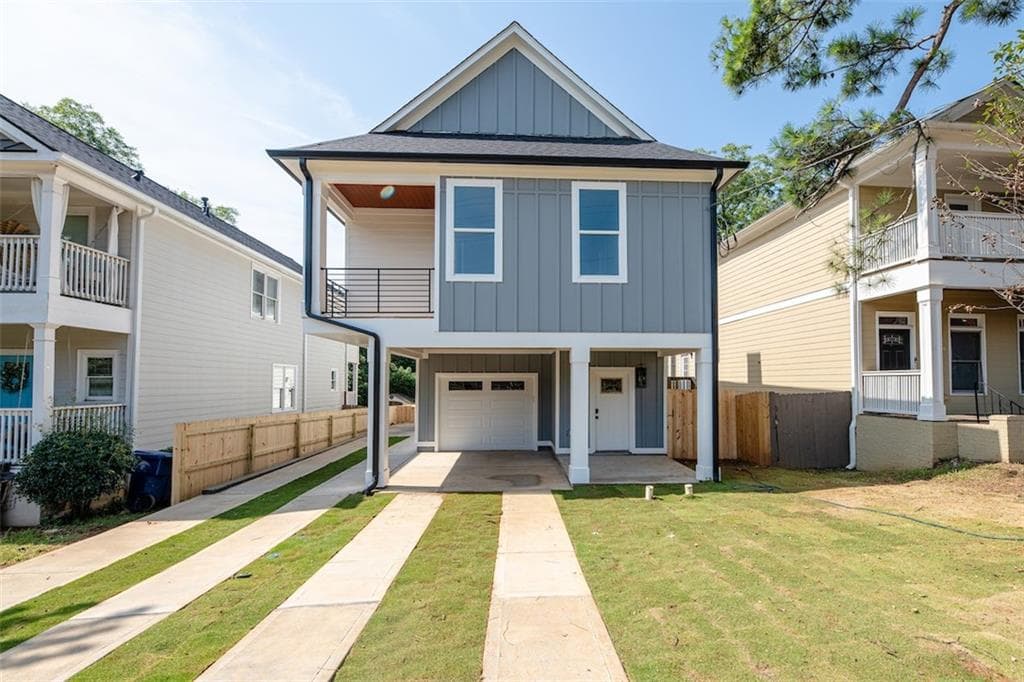
This thoughtfully designed new construction residence delivers the spaciousness and flow of a single-family home with a refined modern aesthetic. It consists of two separate units: Unit A offers 1,791 square feet with 3 bedrooms and 2½ baths, while Unit B provides 1,231 square feet with 2 bedrooms and 1½ baths. Each unit has its own separate garage. Located just half a mile from the Atlanta BeltLine’s Southside Trail, the home sits at the intersection of Peoplestown’s vibrant energy and Grant Park’s established neighborhood character. Residents enjoy effortless access to local restaurants, coffee shops, parks, and farmers markets. The well-planned two-level floor plan supports both comfortable everyday living and gracious entertaining. With no HOA fees and no rental restrictions, the property offers unusual flexibility for owner-occupants and investors alike. Positioned along the rapidly evolving Southside BeltLine corridor, it provides convenient connections to downtown Atlanta, major sporting venues, and Hartsfield-Jackson International Airport. A rare opportunity to own contemporary new construction income-producing property in one of Atlanta’s most dynamic and desirable intown neighborhoods—Peoplestown.
View Full Details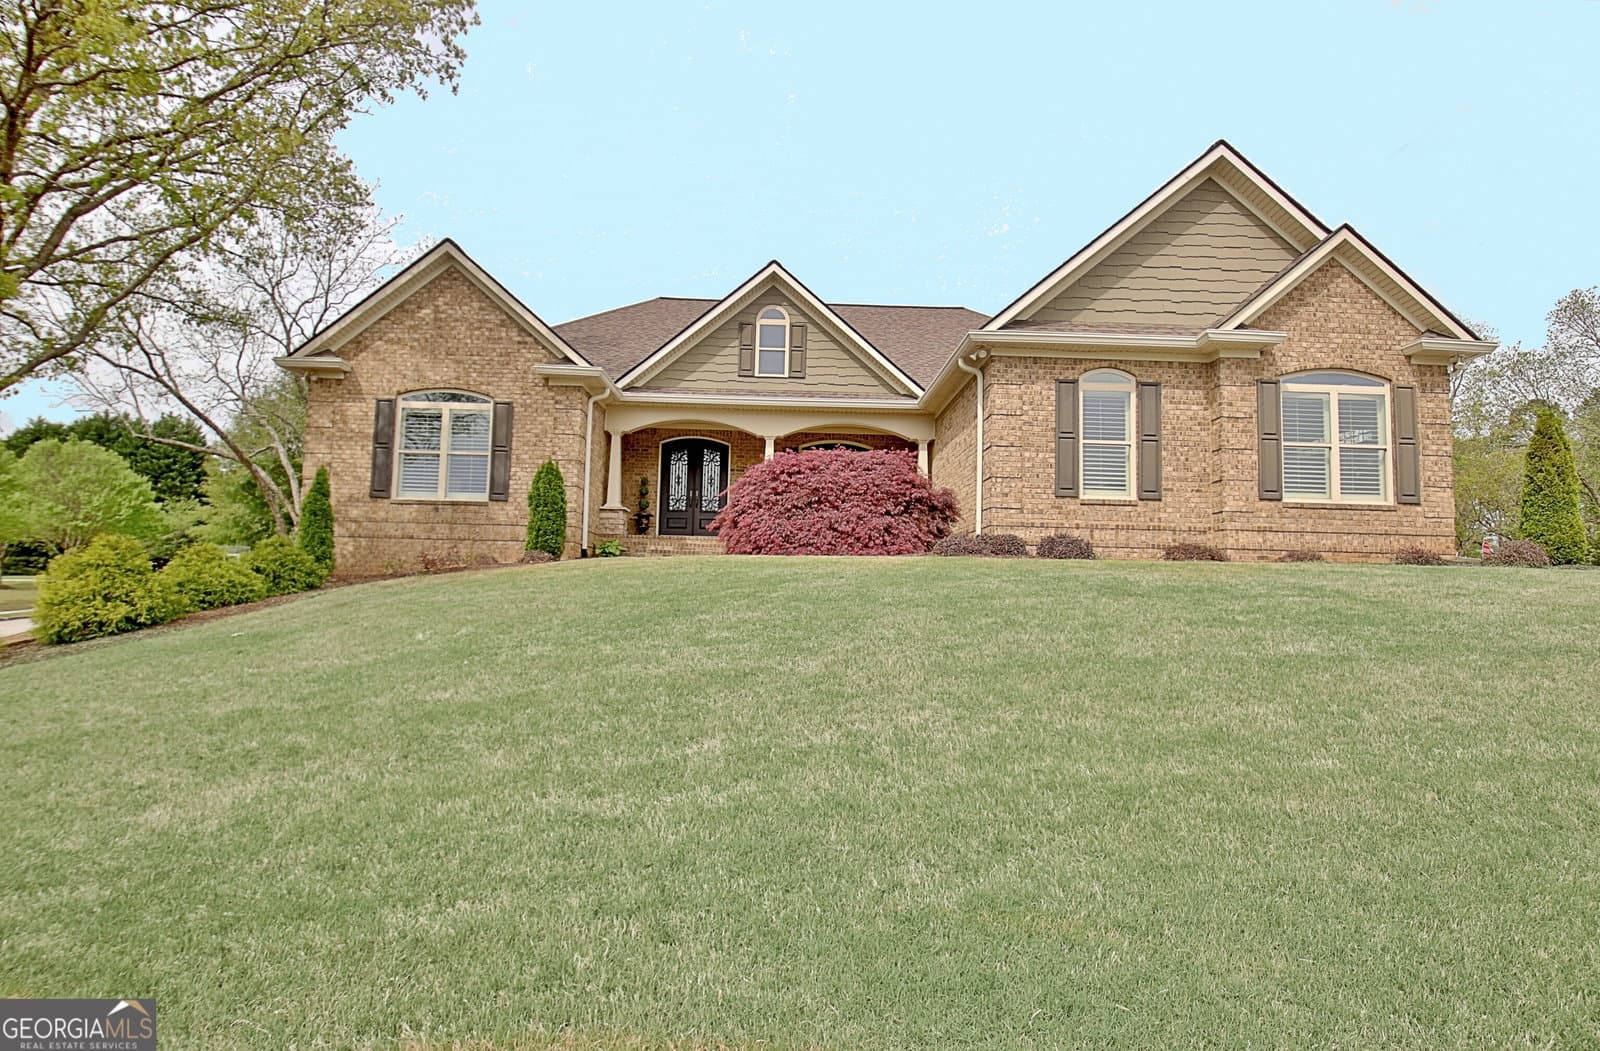
Welcome home to a place where space, comfort, and timeless design come together in the most inviting way. This beautifully crafted four-sided brick residence offers the ease of main-level living with the added bonus of a fully finished terrace level-perfectly designed for today's lifestyle. From the moment you step inside, you're greeted with warmth, natural light, and a layout that blends connection with privacy. The thoughtfully designed split bedroom plan allows everyone their own retreat, while the main living areas create an effortless flow for gathering and entertaining. Featuring four spacious bedrooms and three and a half bathrooms on the main level, this home is as functional as it is beautiful. At the heart of the home, a spacious living area is anchored by a stunning two-sided fireplace that extends into a light-filled sunroom-creating the perfect setting for morning coffee, quiet evenings, or simply enjoying the peaceful surroundings. The kitchen is truly a centerpiece-designed for both everyday living and entertaining-with a large island that includes a prep sink, offering added convenience and functionality for cooking, hosting, and gathering. The primary suite is a true retreat, offering generous space, a beautifully appointed bathroom featuring a soaking tub perfect for unwinding at the end of the day, and a large closet designed for both comfort and convenience. Every detail has been carefully considered to create a space that feels both refined and relaxing. Step outside and discover your own private retreat. The outdoor living space is designed for both relaxation and entertaining, featuring a beautiful pool setting that invites you to unwind, host gatherings, and enjoy warm Georgia days in style. Whether it's quiet mornings by the water or evenings spent with friends and family, this space truly extends the living experience beyond the walls of the home. Downstairs, the finished terrace level expands your living space in all the best ways-featuring an additional bedroom and full bathroom, along with a workout room, media space, bar area, game area, and even a pool table area. Whether you're hosting guests or creating a private escape, this level offers endless flexibility and fun. Car enthusiasts and hobbyists will appreciate the two-car garage on the main level, complemented by an additional third-car bay on the terrace level-ideal for a workshop or hobby space. Conveniently located with easy access to Peachtree City, you'll enjoy the perfect balance of peaceful living while still being close to shopping, dining, and everyday conveniences. This home truly offers room to live, gather, play, and grow-inside and out-wrapped in quality construction and timeless appeal. Homes of this caliber, with this level of indoor and outdoor living, don't come along often-schedule your private showing today and experience it for yourself before it's gone.
View Full Details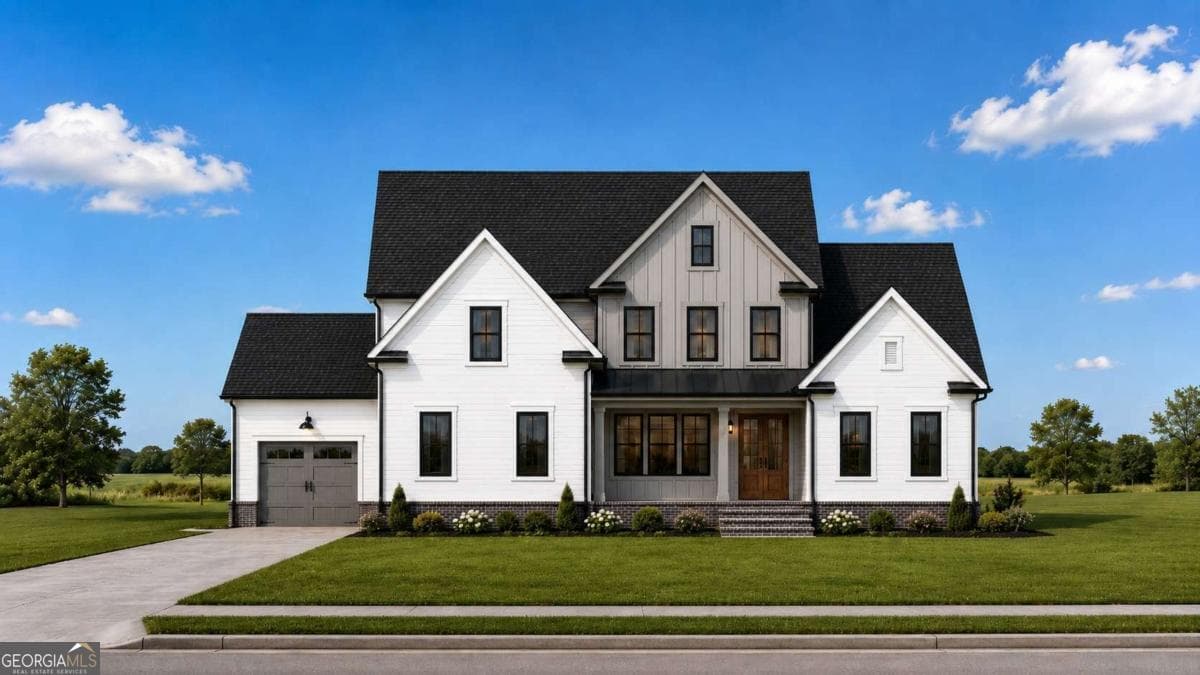
Experience luxury lakeside living in the highly sought-after Glory Meadows community! The Caleb floor plan by KM Homes offers 5 bedrooms, 5.5 baths, and over 4,300 square feet of thoughtfully designed living space, including a rare dual owner's suite layout with luxurious primary suites on both the main and upper levels. Situated on an expansive 1.3+ acre homesite overlooking the banks of Lake Sidney Lanier, this home features a full walkout basement ready for future customization. The open-concept design showcases a chef's kitchen with GE stainless appliances, quartz countertops, custom cabinetry, a large island, and designer finishes throughout. Spa-inspired owner's baths, a dramatic two-story great room, covered rear deck, 3-car garage, and smart home features complete this exceptional home. Enjoy the privacy of estate-sized homesites with the convenience of nearby lake recreation, parks, shopping, dining, and top Forsyth County schools. Glory Meadows is an exclusive community of just 22 estate homesites nestled along Lake Sidney Lanier, with many homesites offering direct lake access and spacious lots ranging from approximately 3/4 acre to over an acre.
View Full Details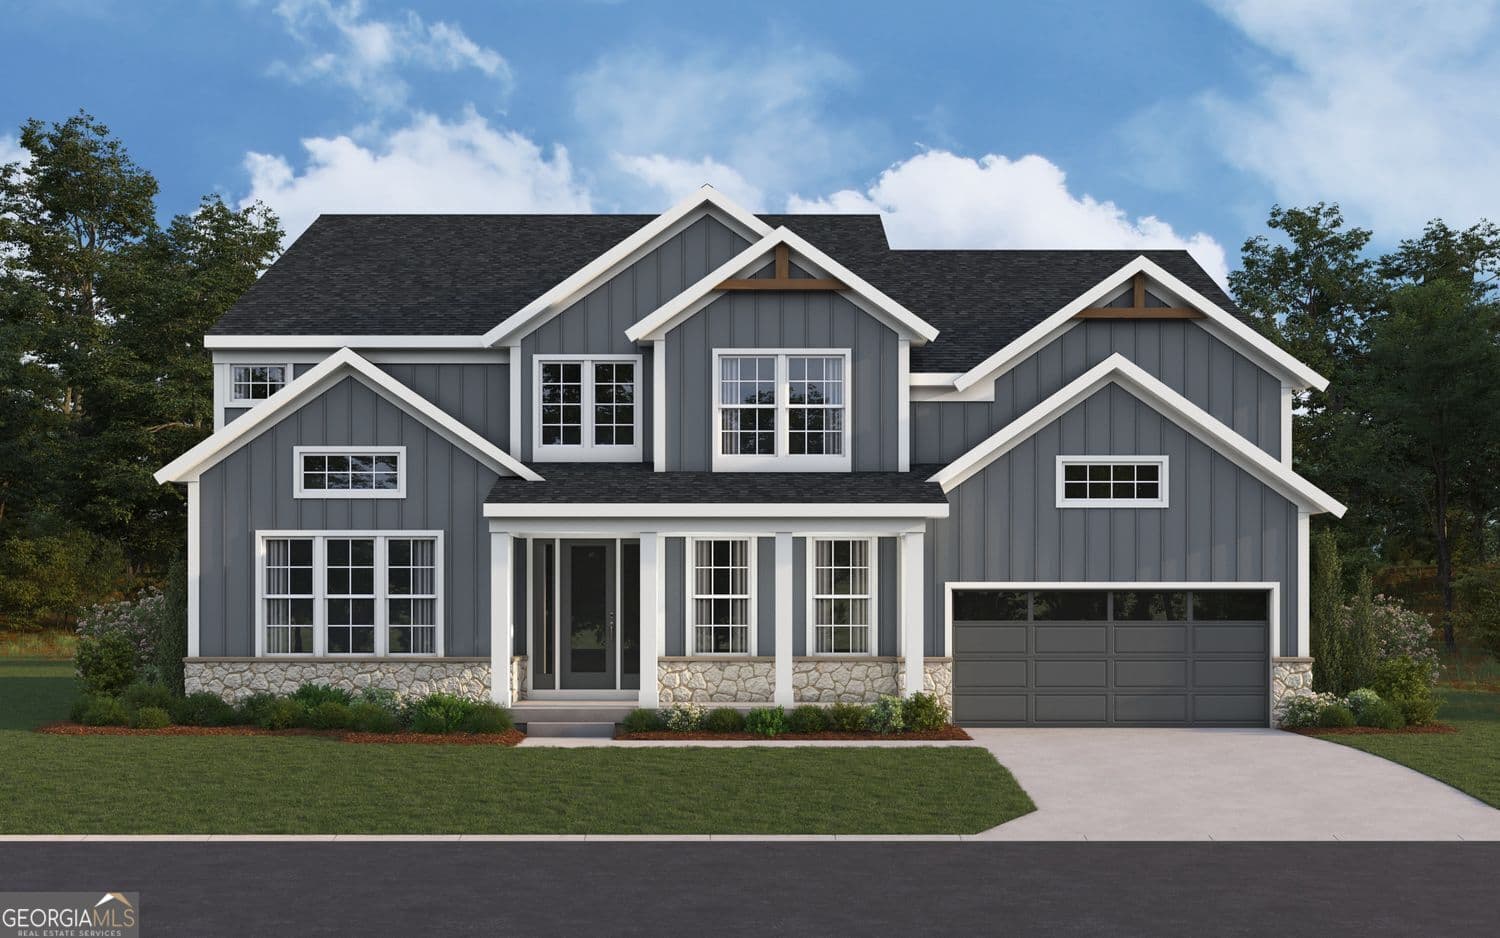
New construction by Fischer Homes in the beautiful Veranda Manor community, featuring the stunning Paxton design. This sophisticated design offers 5 bedrooms, 3 full baths, and 1 half bath. The open-concept layout connects the spacious family room with expansive kitchen featuring large islands and generous pantry space. The primary suite serves as a luxurious personal retreat with walk-in closet and en-suite bathroom. This home provides the perfect blend of style, comfort, and adaptability. The spacious 3-bay garage completes this exceptional home.
View Full Details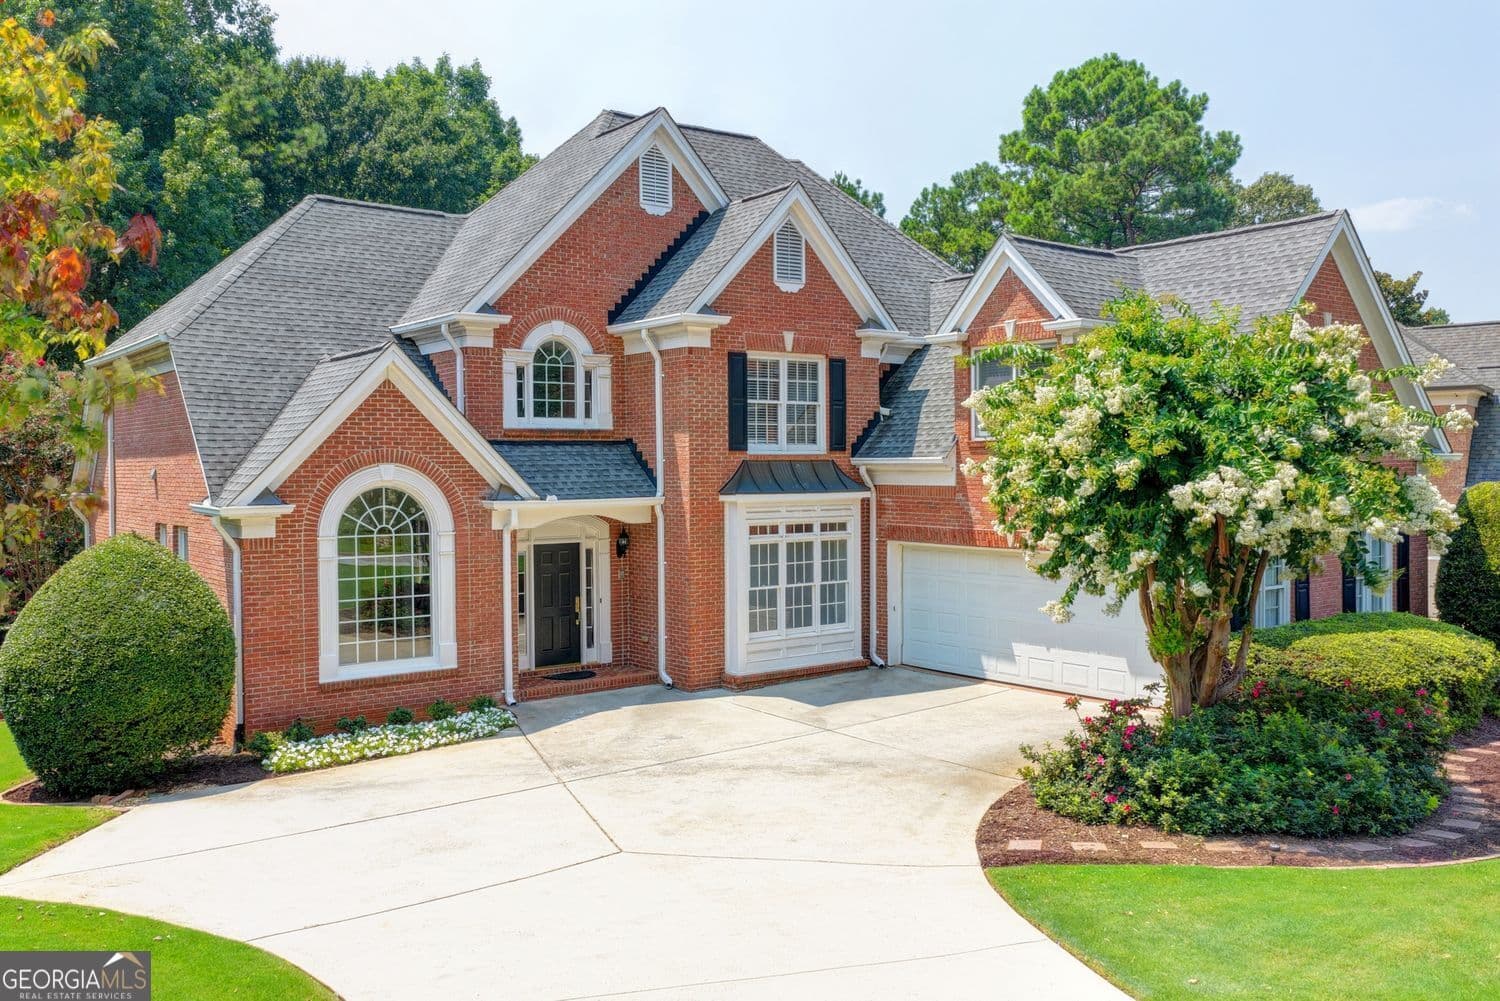
WHY YOU WILL LOVE THIS HOME: PRIME LOCATION: Situated in a desirable swim/tennis community with top-rated schools. Enjoy quick access to I-85, Gas South Arena, Peachtree Ridge park, shopping, and dining. * MAIN-LEVEL PRIMARY SUITE: Enjoy the ease of a master on the main floor, plus 4 spacious bedrooms upstairs for guests or a home office. * CHEF'S KITCHEN: Fully updated with a double oven, center island and a bright eat-in breakfast nook. * FINISHED BASEMENT SUITE FOR MULTI-GENERATIONAL LIVING (Brand New in 2023!): Complete with a private entrance, 2 bedrooms, full bath, media room, full kitchen and pool access! Perfect as an in-law or teen suite. * BACKYARD PARADISE: A beautiful heated, in-ground pool, private fenced yard, screened porch and an open deck make every day feel like a vacation! Complete with a built-in sprinkler system and beautiful natural light throughout, this rare gem combines outstanding indoor-outdoor living with an unbeatable location. Schedule your tour today!
View Full Details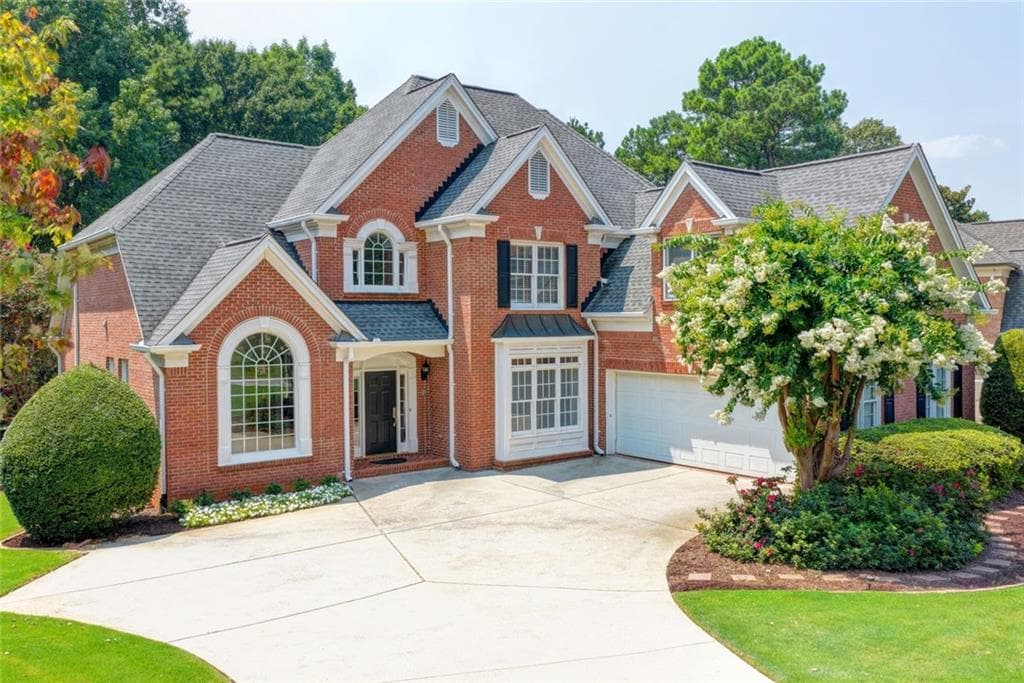
WHY YOU WILL LOVE THIS HOME: PRIME LOCATION: Situated in a desirable swim/tennis community with top-rated schools. Enjoy quick access to I-85, Gas South Arena, Peachtree Ridge park, shopping, and dining. • MAIN-LEVEL PRIMARY SUITE: Enjoy the ease of a master on the main floor, plus 4 spacious bedrooms upstairs for guests or a home office. • CHEF'S KITCHEN: Fully updated with a double oven, center island and a bright eat-in breakfast nook. • FINISHED BASEMENT SUITE FOR MULTI-GENERATIONAL LIVING (Brand New in 2023!): Complete with a private entrance, 2 bedrooms, full bath, media room, full kitchen and pool access! Perfect as an in-law or teen suite. • BACKYARD PARADISE: A beautiful heated, in-ground pool, private fenced yard, screened porch and an open deck make every day feel like a vacation! Complete with a built-in sprinkler system and beautiful natural light throughout, this rare gem combines outstanding indoor-outdoor living with an unbeatable location. Schedule your tour today!
View Full Details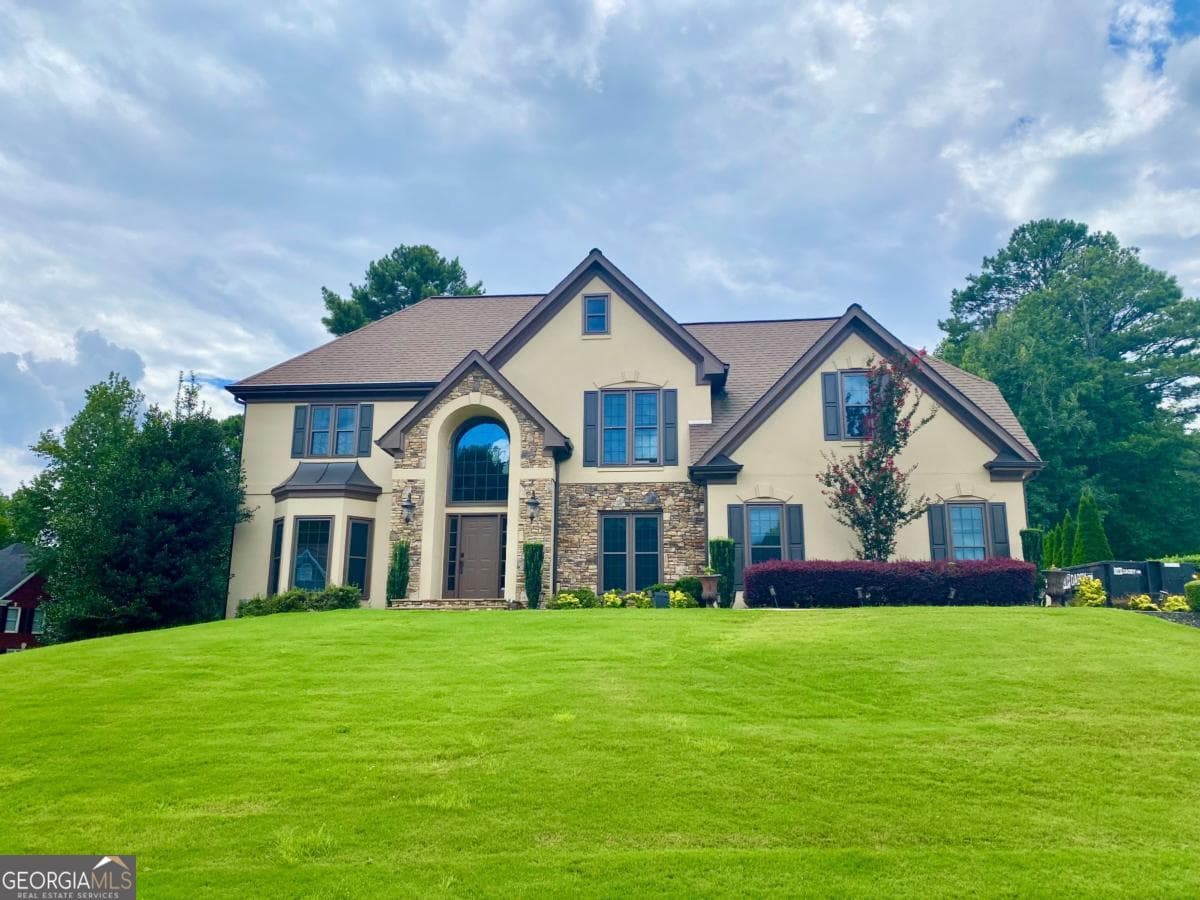
Custom Constructed 5 bedrooms 4 baths luxurious Italian /Tuscan Home in Johns Creek, top rated schools. Great floor plan for multi-generational living! Designer rich wood, travertine, earth tone paint treatment, custom millworks & cabinetry are carefully selected to dress every room in this Tuscan Home. Front door entry leads into soaring two story foyer. To the left is large library/office with coffered ceiling & rich brown tone custom wood built ins. To the right is large dining with designer earth tone paint treatment. One bedroom on the main level with luxurious Tuscan bathroom. Main living area is open concept with two story great room ,Fireplace with custom mantel mill work, exquisite hard wood inlay with travertine flooring. Very large kitchen has custom barrel ceiling , large kitchen island with elegant chandelier, equipped with professional 8 burner gas range , vented hood, large built in refrigerator, custom built wood stain cabinets with hidden walk-in pantry. Plenty of room to prepare meals for your family and guests. Breakfast room has double door leading out to private backyard oasis which is privately fenced with matching stucco, flanked with tall evergreen for privacy and softness. Backyard also has a built-in kitchen, fire pit and water fountain - Plenty of room for relaxation and entertainment . This professional landscape yard has irrigation system for easy maintenance. 2 car side facing garage has new flooring to display your car collection. A long driveway easily provides an additional 4 -6 parking spaces. The left wing on second level is the primary bedroom suite with vaulted ceiling, luxurious spa bath with 2 separate vanities , large shower with frameless glass door ,soaking tub and 2 large closets. Walking down the corridor is 2 additional bedrooms , jack and Jill bath , rear stairs lead down to kitchen. Terrace/basement level is finished with large open entertainment room boasting large custom media built-in , coffered ceiling, built-in bar with beverage refrigerator . One additional bedroom and full bath along with laundry room that has private exit/entry to exterior. In additional there large storage room with shelving. Neighborhood amenities include 2 clubhouses , pools, playgrounds, soccer field, basketball/volleyball court, nature trails , 2 small lakes . Neighborhood has 11 tennis courts , Active Tennis academy/ with onsite tennis pros, active ALTA tennis teams for junior and adults . 2 tennis courts are used for pickleball. Swim teams for school aged children in late spring. Active HOA has many different planned social events through out the calendar year for whole the family! Medlock Bridge has country club like amenities without country club price tag! In addition, gym, kid swimming school, elementary and high schools, restaurants and coffee shops are within walkable distance! Don't miss the opportunity to own this custom Classic Tuscan Home in this fabulous sought after neighborhood in Johns Creek! More photos coming soon! Data is subject to errors, omissions, changes, or withdrawal without notice. All measurements and sizes are approximate. Buyers should verify all data independently."
View Full Details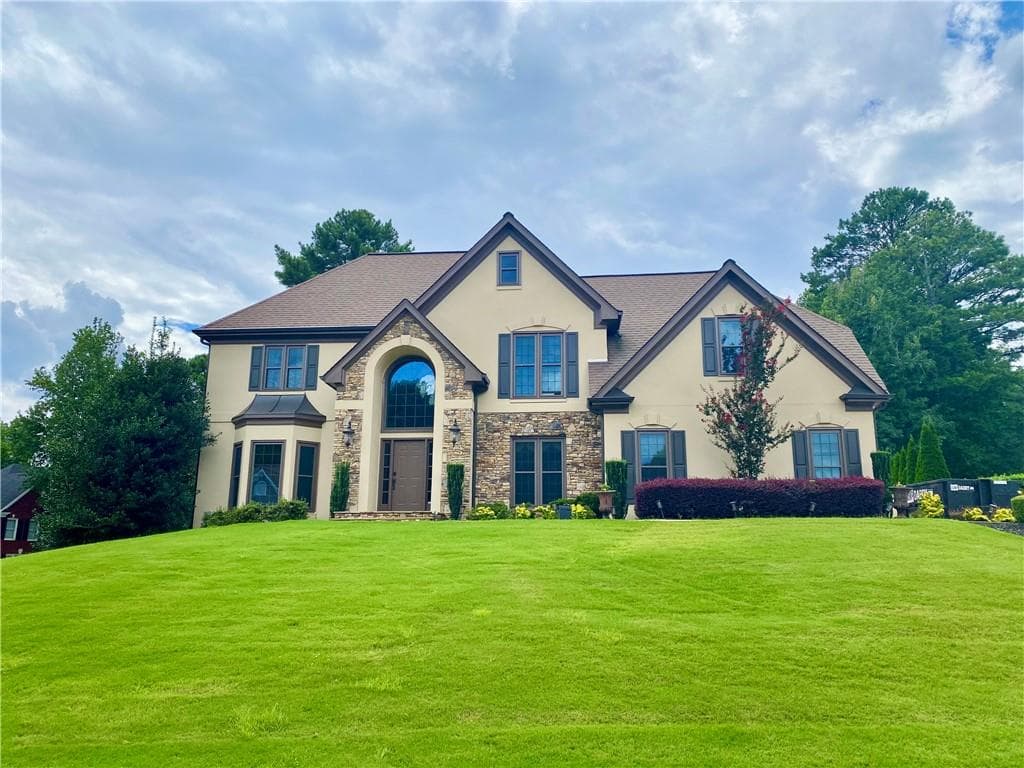
Custom Constructed 5 bedrooms 4 baths luxurious Italian /Tuscan Home in Johns Creek, top rated schools. Great floor plan for multi-generational living! Designer rich wood, travertine, earth tone paint treatment, custom millworks & cabinetry are carefully selected to dress every room in this Tuscan Home. Front door entry leads into soaring two story foyer. To the left is large library/office with coffered ceiling & rich brown tone custom wood built ins. To the right is large dining with designer earth tone paint treatment. One bedroom on the main level with luxurious Tuscan bathroom. Main living area is open concept with two story great room ,Fireplace with custom mantel mill work, exquisite hard wood inlay with travertine flooring. Very large kitchen has custom barrel ceiling , large kitchen island with elegant chandelier, equipped with professional 8 burner gas range , vented hood, large built in refrigerator, custom built wood stain cabinets with hidden walk-in pantry. Plenty of room to prepare meals for your family and guests. Breakfast room has double door leading out to private backyard oasis which is privately fenced with matching stucco walls, wood and flanked with tall evergreen for privacy and softness. Backyard also has a built-in kitchen, fire pit and water fountain - Plenty of room for relaxation and entertainment . This professional landscape yard has irrigation system for easy maintenance. 2 car side facing garage has new flooring to display your car collection. A long driveway easily provides an additional 4 -6 parking spaces. The left wing on second level is the primary bedroom suite with vaulted ceiling, luxurious spa bath with 2 separate vanities , large shower with frameless glass door ,soaking tub and 2 large closets. Walking down the corridor is 2 additional bedrooms , jack and Jill bath , rear stairs lead down to kitchen. Terrace/basement level is finished with large open entertainment room boasting large custom media built-in , coffered ceiling, built-in bar with beverage refrigerator . One additional bedroom and full bath along with laundry room that has private exit/entry to exterior. In additional there large storage room with shelving. Neighborhood amenities include 2 clubhouses , pools, playgrounds, soccer field, basketball/volleyball court, nature trails , 2 small lakes . Neighborhood has 11 tennis courts , Active Tennis academy/ with onsite tennis pros, active ALTA tennis teams for junior and adults . 2 tennis courts are used for pickleball. Swim team for school aged children in late spring. Active HOA has many different planned social events through out the calendar year for whole the family! Medlock Bridge has country club like amenities without country club price tag! In addition, gym, kid swimming school, elementary and high schools, restaurants and coffee shops are within walkable distance! Don't miss the opportunity to own this custom Classic Tuscan Home in this fabulous sought after neighborhood in Johns Creek! More photos coming soon! Data is subject to errors, omissions, changes, or withdrawal without notice. All measurements and sizes are approximate. Buyers should verify all data independently.
View Full Details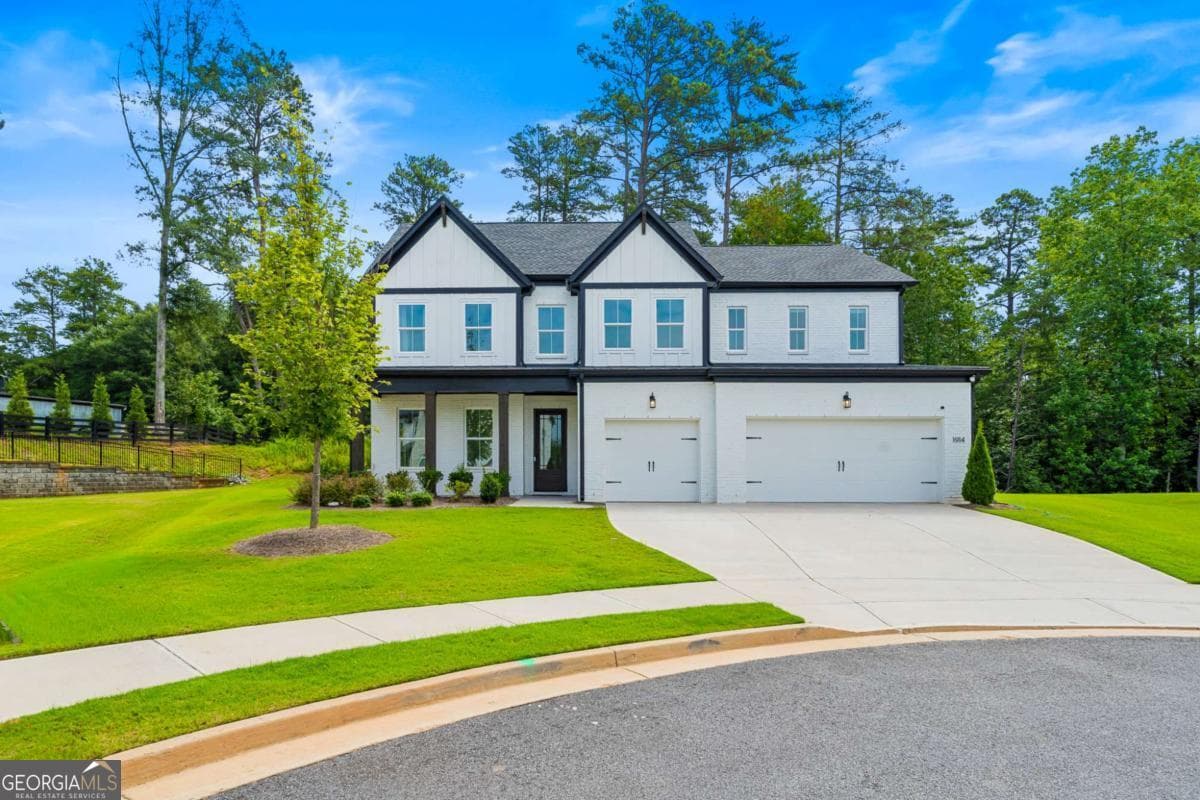
Experience luxury living in this exceptional Toll Brothers home located in the highly sought-after Freestone Station community. This beautifully designed residence features 5 bedrooms, 4.5 bathrooms, and two versatile flex spaces on the main level, perfect for a home office, playroom, media room, or gym. The impressive two-story living room is filled with natural light from oversized windows, creating a bright and inviting atmosphere throughout the home and views of a completely private backyard on one of the largest lots the community has to offer. Every detail has been thoughtfully upgraded with high-end finishes, offering the perfect blend of elegance and comfort. Ideally situated just steps from the community's resort-style amenities, including the pool, clubhouse, and park, this home offers luxury living in one of West Cobb's premier neighborhoods
View Full Details
Experience luxury living in this exceptional Toll Brothers home located in the highly sought-after Freestone Station community. This beautifully designed residence features 5 bedrooms, 4.5 bathrooms, and two versatile flex spaces on the main level, perfect for a home office, playroom, media room, or gym. The impressive two-story living room is filled with natural light from oversized windows, creating a bright and inviting atmosphere throughout the home and views of a completely private backyard on one of the largest lots the community has to offer. Every detail has been thoughtfully upgraded with high-end finishes, offering the perfect blend of elegance and comfort. Ideally situated just steps from the community's resort-style amenities, including the pool, clubhouse, and park, this home offers luxury living in one of West Cobb's premier neighborhoods
View Full Details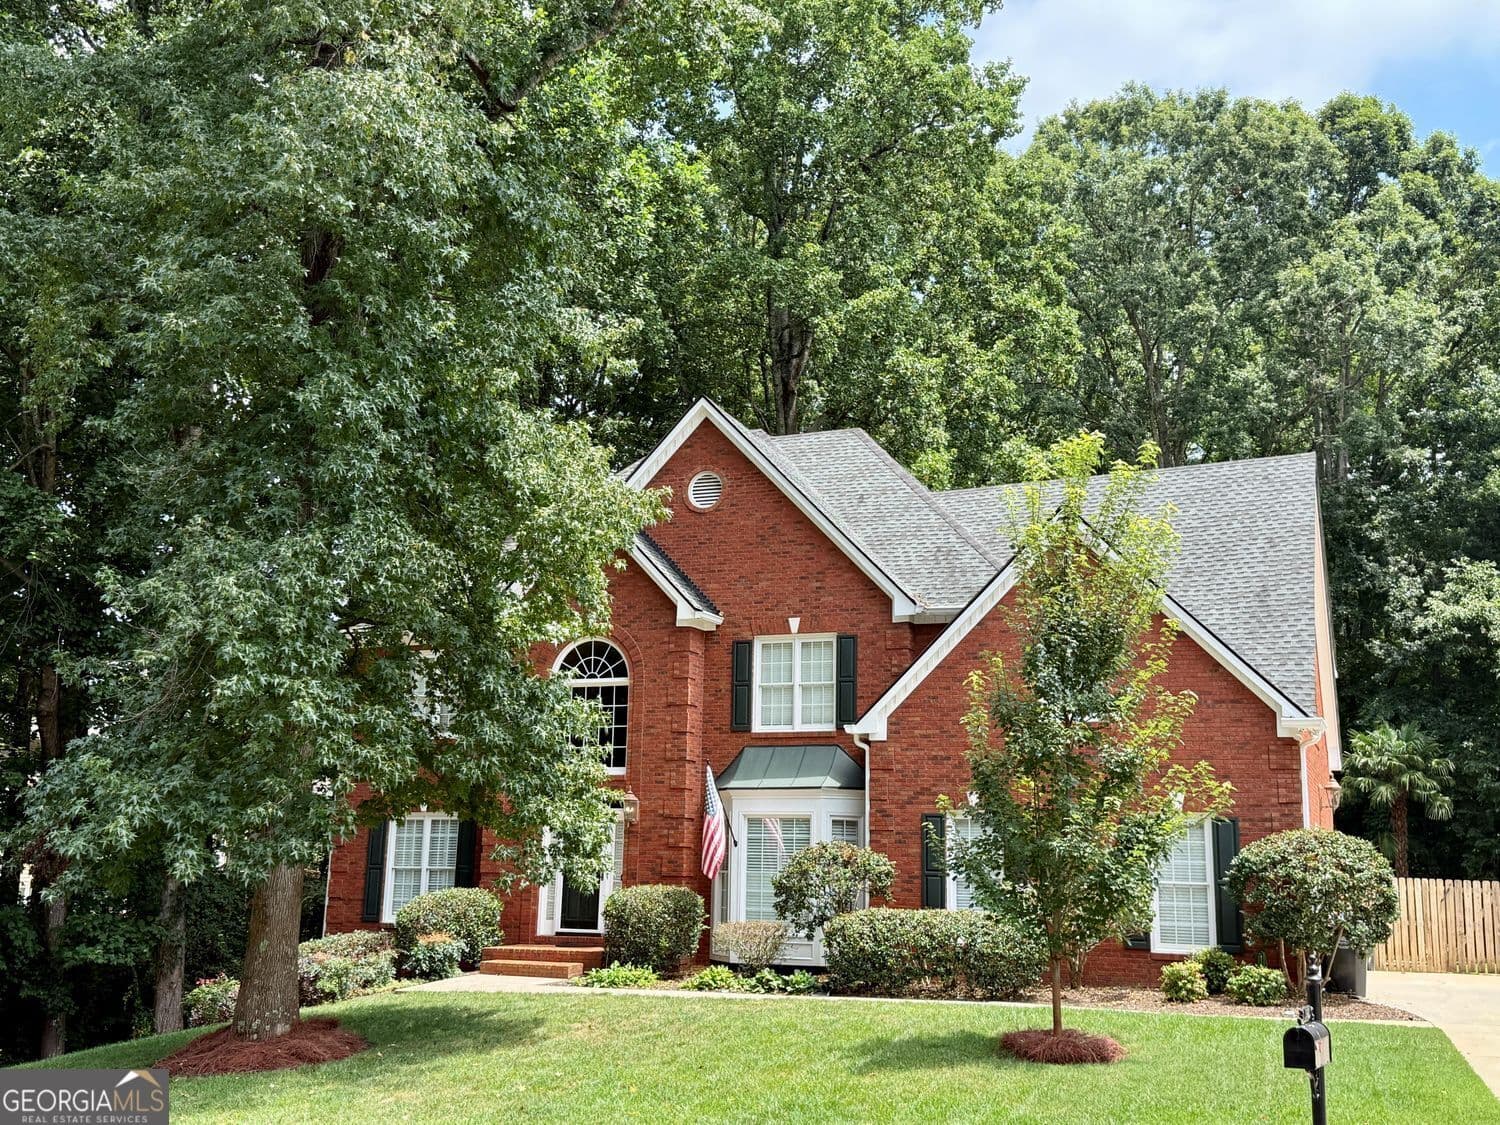
Nestled in the heart of highly desirable Crabapple, this exceptional one-owner brick traditional offers timeless elegance, modern updates, and an outdoor retreat designed for effortless living and entertaining. Ideally located just minutes from charming local restaurants, boutique shopping, parks, and top-rated schools, this home combines an unbeatable location with meticulous pride of ownership. From the moment you enter, you'll appreciate the warm hardwood floors throughout the main level, abundant natural light, neutral designer-inspired finishes, and thoughtfully updated living spaces. The beautifully renovated kitchen showcases quartz countertops, generous workspace, and an open design that flows seamlessly into the main living areas, making everyday living and entertaining equally inviting. Walls of windows overlook the spectacular backyard, creating a seamless connection between the interior and outdoor living spaces. Step directly from the main level onto the expansive deck, where you'll enjoy views of the private backyard oasis featuring a natural pebble-finish swimming pool with a tranquil waterfall. Multiple outdoor gathering areas, including a fire pit and an additional level green space perfect for recreation, provide the ideal setting for everything from quiet evenings to memorable gatherings with family and friends. The finished terrace level expands the home's living space with a bar, game room, and versatile areas that can easily accommodate a home gym, playroom, or guest retreat. Whether hosting friends around the pool, enjoying a quiet evening by the fire pit, or relaxing on the deck overlooking the backyard, this home offers a rare combination of comfort, functionality, and everyday luxury in one of Crabapple's most desirable locations.
View Full Details
Nestled in the heart of highly desirable Crabapple, this exceptional one-owner brick traditional offers timeless elegance, modern updates, and an outdoor retreat designed for effortless living and entertaining. Ideally located just minutes from charming local restaurants, boutique shopping, parks, and top-rated schools, this home combines an unbeatable location with meticulous pride of ownership. From the moment you enter, you'll appreciate the warm hardwood floors throughout the main level, abundant natural light, neutral designer-inspired finishes, and thoughtfully updated living spaces. The beautifully renovated kitchen showcases quartz countertops, generous workspace, and an open design that flows seamlessly into the main living areas, making everyday living and entertaining equally inviting. Walls of windows overlook the spectacular backyard, creating a seamless connection between the interior and outdoor living spaces. Step directly from the main level onto the expansive deck, where you'll enjoy views of the private backyard oasis featuring a natural pebble-finish swimming pool with a tranquil waterfall. Multiple outdoor gathering areas, including a fire pit and an additional level green space perfect for recreation, provide the ideal setting for everything from quiet evenings to memorable gatherings with family and friends. The finished terrace level expands the home's living space with a bar, game room, and versatile areas that can easily accommodate a home gym, playroom, or guest retreat. Whether hosting friends around the pool, enjoying a quiet evening by the fire pit, or relaxing on the deck overlooking the backyard, this home offers a rare combination of comfort, functionality, and everyday luxury in one of Crabapple's most desirable locations.
View Full Details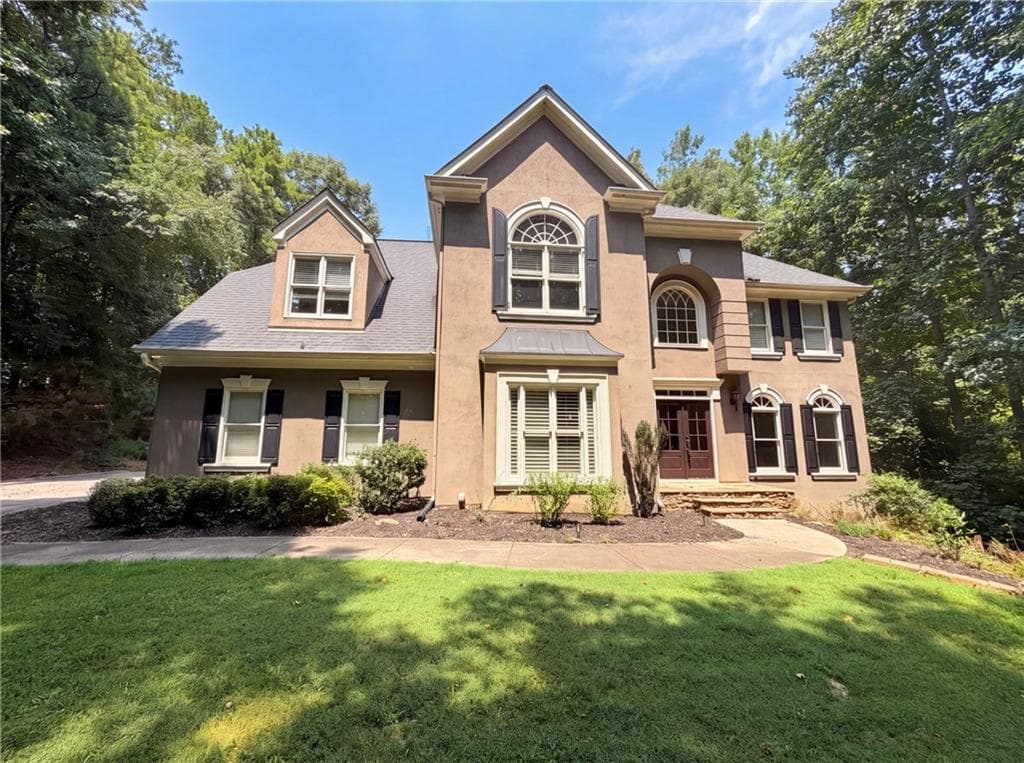
120 Bay Colt Rd is a two-story Alpharetta home built in 1994 on a wooded lot. The kitchen combines white cabinetry, granite countertops, a center island, a double wall oven, and stainless steel appliances for cooking and prep. A two-story foyer opens to living areas anchored by fireplaces beneath vaulted ceilings, and a separate dining room with wainscoting defines a gathering space. The primary bedroom connects to a full bathroom with a double vanity and a soaking tub, while additional bedrooms and bathrooms extend across both levels. A finished lower level with a second living area, a rear deck overlooking the trees, and a two-car attached garage complete this well-maintained residence.. Included 100-Day Home Warranty with buyer activation
View Full Details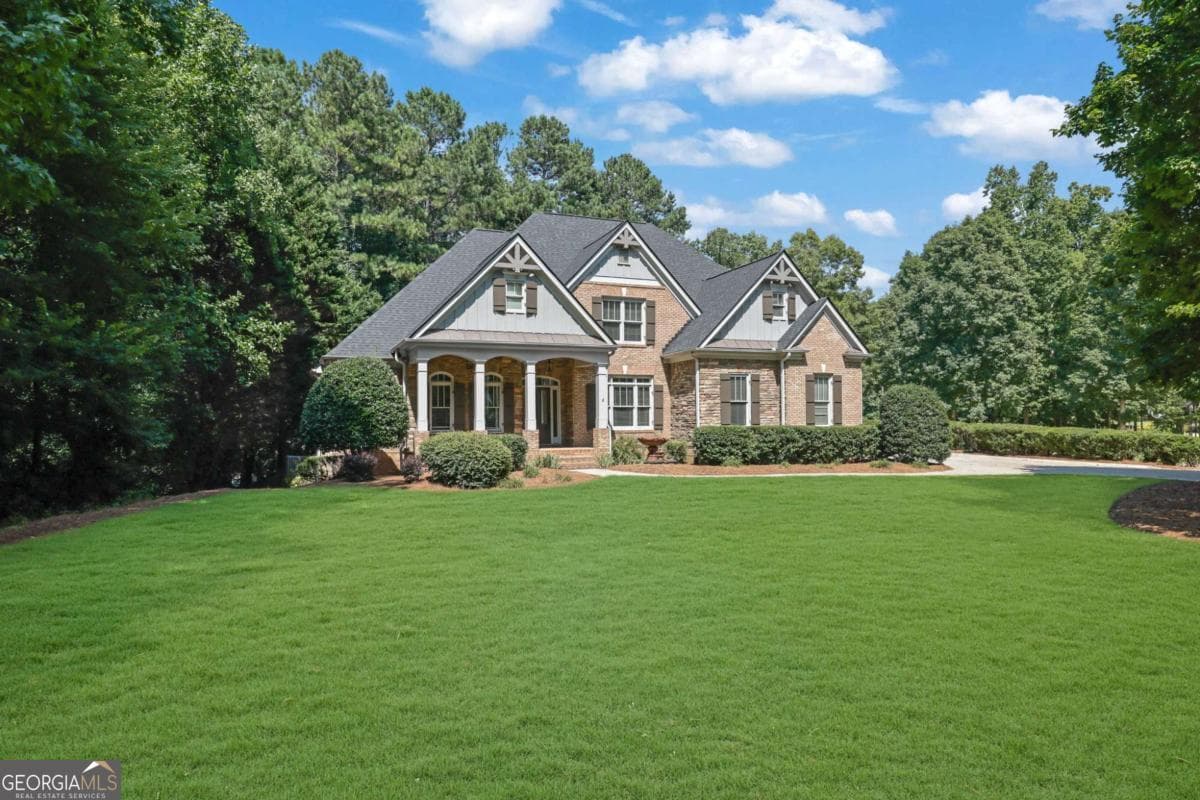
Welcome to this exquisitely renovated luxury residence in the prestigious Aviary subdivision, where timeless elegance meets modern sophistication. Situated on a full finished daylight walk-out basement, this exceptional home offers expansive living spaces, designer finishes, and a thoughtfully designed floor plan ideal for both everyday living and grand entertaining. Extensively updated throughout, this move-in ready home features refinished hardwood floors across the main level, a new roof, a tankless water heater, updated and professionally serviced HVAC systems, brand-new designer lighting throughout and new luxury vinyl plank flooring in the basement, offering peace of mind and modern convenience for years to come. A light-filled two-story foyer welcomes you inside, drawing your eye to the dramatic two-story living room featuring soaring floor-to-ceiling windows that flood the home with natural light and a sleek electric fireplace that creates a stunning focal point. The beautifully redesigned chef's kitchen is the heart of the home, showcasing custom cabinetry, elegant quartz countertops, brand-new premium stainless steel appliances, and a professional-grade 36-inch gas range. Open to the inviting family room, this space is perfect for gathering with family and friends. The family room features a gas fireplace with gas logs, custom built-in bookshelves, and direct access to a serene screened-in porch and an expansive deck overlooking the private, fully fenced backyard. Designed for memorable entertaining, the formal dining room comfortably accommodates up to twelve guests and features elegant wainscoting, tray ceilings, and oversized windows that bathe the room in natural light. The luxurious main-level owner's suite serves as a private retreat, complete with tray ceilings, a charming bay window ideal for a reading nook or sitting area, and a spa-inspired ensuite bath featuring a freestanding soaking tub, oversized walk-in shower, dual vanities, soaring ceilings, and separate his-and-hers walk-in closets. Also on the main level is a beautifully appointed flex room with custom built-in bookshelves, offering the perfect space for a private home office or library and a convenient main level laundry room. Upstairs, you'll find three generously sized bedrooms. Two bedrooms are connected by a spacious Jack-and-Jill bathroom, while the third bedroom features its own private ensuite bath, providing comfort and privacy for family members or overnight guests. An additional bonus room with built-in cabinetry provides the ideal space for a study area, homework station, craft room, or hobby space. The fully finished daylight walk-out basement significantly expands the home's living space and offers endless possibilities. This impressive level includes a large guest bedroom, a full bathroom, and multiple flexible living areas ideal for a media room, fitness studio, game room, or additional family room. Step outside to the covered patio, creating the perfect setting for grilling, outdoor dining, and backyard entertaining. The basement also features a dedicated workspace with built-in cabinetry for exceptional storage and organization, along with a spacious workshop complete with double exterior doors, making it ideal for projects, hobbies, or additional storage. This remarkable home seamlessly combines luxury, comfort, and functionality in one of the area's most sought-after communities. With exceptional renovations, quality system upgrades, abundant natural light, versatile living spaces, and outstanding indoor-outdoor entertaining areas, this is a rare opportunity to own a truly turnkey luxury home in The Aviary.
View Full Details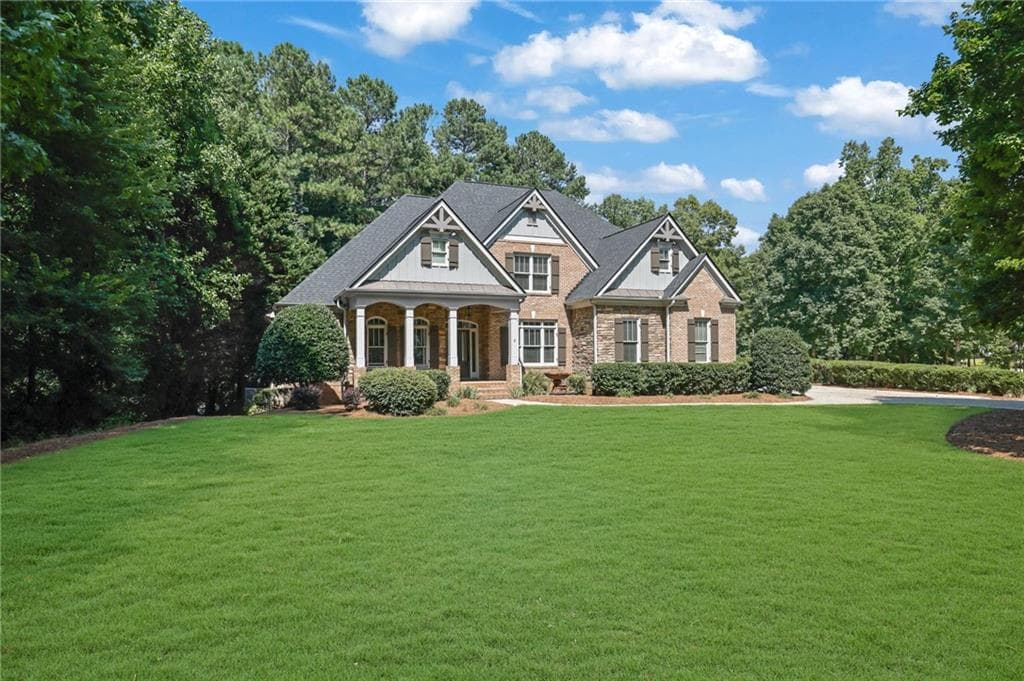
Welcome to this exquisitely renovated luxury residence in the prestigious Aviary subdivision, where timeless elegance meets modern sophistication. Situated on a full finished daylight walk-out basement, this exceptional home offers expansive living spaces, designer finishes, and a thoughtfully designed floor plan ideal for both everyday living and grand entertaining. Extensively updated throughout, this move-in ready home features refinished hardwood floors across the main level, a new roof, a tankless water heater, updated and professionally serviced HVAC systems, brand-new designer lighting throughout and new luxury vinyl plank flooring in the basement, offering peace of mind and modern convenience for years to come. A light-filled two-story foyer welcomes you inside, drawing your eye to the dramatic two-story living room featuring soaring floor-to-ceiling windows that flood the home with natural light and a sleek electric fireplace that creates a stunning focal point. The beautifully redesigned chef's kitchen is the heart of the home, showcasing custom cabinetry, elegant quartz countertops, brand-new premium stainless steel appliances, and a professional-grade 36-inch gas range. Open to the inviting family room, this space is perfect for gathering with family and friends. The family room features a gas fireplace with gas logs, custom built-in bookshelves, and direct access to a serene screened-in porch and an expansive deck overlooking the private, fully fenced backyard. Designed for memorable entertaining, the formal dining room comfortably accommodates up to twelve guests and features elegant wainscoting, tray ceilings, and oversized windows that bathe the room in natural light. The luxurious main-level owner's suite serves as a private retreat, complete with tray ceilings, a charming bay window ideal for a reading nook or sitting area, and a spa-inspired ensuite bath featuring a freestanding soaking tub, oversized walk-in shower, dual vanities, soaring ceilings, and separate his-and-hers walk-in closets. Also on the main level is a beautifully appointed flex room with custom built-in bookshelves, offering the perfect space for a private home office or library and a convenient main level laundry room. Upstairs, you'll find three generously sized bedrooms. Two bedrooms are connected by a spacious Jack-and-Jill bathroom, while the third bedroom features its own private ensuite bath, providing comfort and privacy for family members or overnight guests. An additional bonus room with built-in cabinetry provides the ideal space for a study area, homework station, craft room, or hobby space. The fully finished daylight walk-out basement significantly expands the home's living space and offers endless possibilities. This impressive level includes a large guest bedroom, a full bathroom, and multiple flexible living areas ideal for a media room, fitness studio, game room, or additional family room. Step outside to the covered patio, creating the perfect setting for grilling, outdoor dining, and backyard entertaining. The basement also features a dedicated workspace with built-in cabinetry for exceptional storage and organization, along with a spacious workshop complete with double exterior doors, making it ideal for projects, hobbies, or additional storage. This remarkable home seamlessly combines luxury, comfort, and functionality in one of the area's most sought-after communities. With exceptional renovations, quality system upgrades, abundant natural light, versatile living spaces, and outstanding indoor-outdoor entertaining areas, this is a rare opportunity to own a truly turnkey luxury home in The Aviary.
View Full Details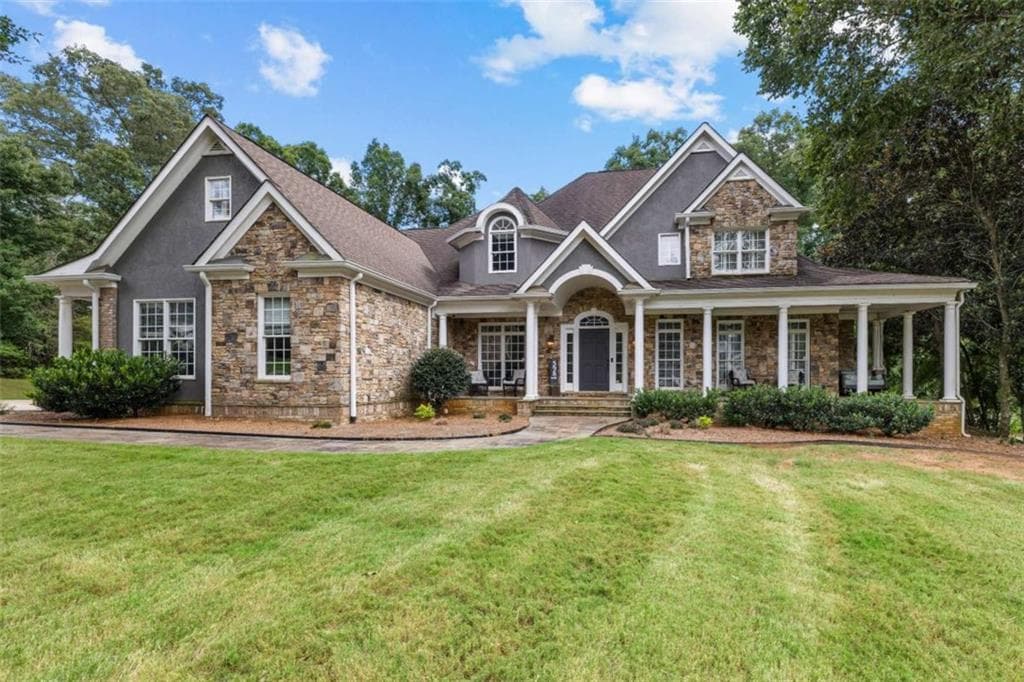
Welcome to 598 Elliott Road, where luxury meets recreation on 2.8 private acres overlooking a peaceful lake. Designed for everyday living and unforgettable entertaining, this one-of-a-kind estate features a private putting green, resort-style pool, outdoor kitchen, lighted sports court, treehouse, and creek, all creating your own backyard retreat. Inside, a dramatic two-story foyer leads to beautifully designed living spaces, including a vaulted keeping room with exposed beams and a wood-burning fireplace, a chef's kitchen, and an extraordinary owner's suite complete with a fingerprint-secured entrance, screened porch, spa-inspired bath, coffee bar, and an incredible custom closet. Upstairs offers spacious bedrooms, loft and flex space, while the walk-out terrace level provides endless possibilities with additional living areas, a bunk room, updated bath, and abundant storage. Nestled within an exclusive 170-acre community of just 14 homes, residents enjoy horse pastures, walking and golf cart trails, tennis and soccer courts, a stocked fishing lake, and a pavilion perfect for hosting large gatherings, offering a lifestyle that simply can't be replicated. Southeast Mortgage is our preferred lender. If buyer chooses to work with them, Southeast Mortgage will provide 1% credit up to $5,000. Reach out to the listing agent for more information.
View Full Details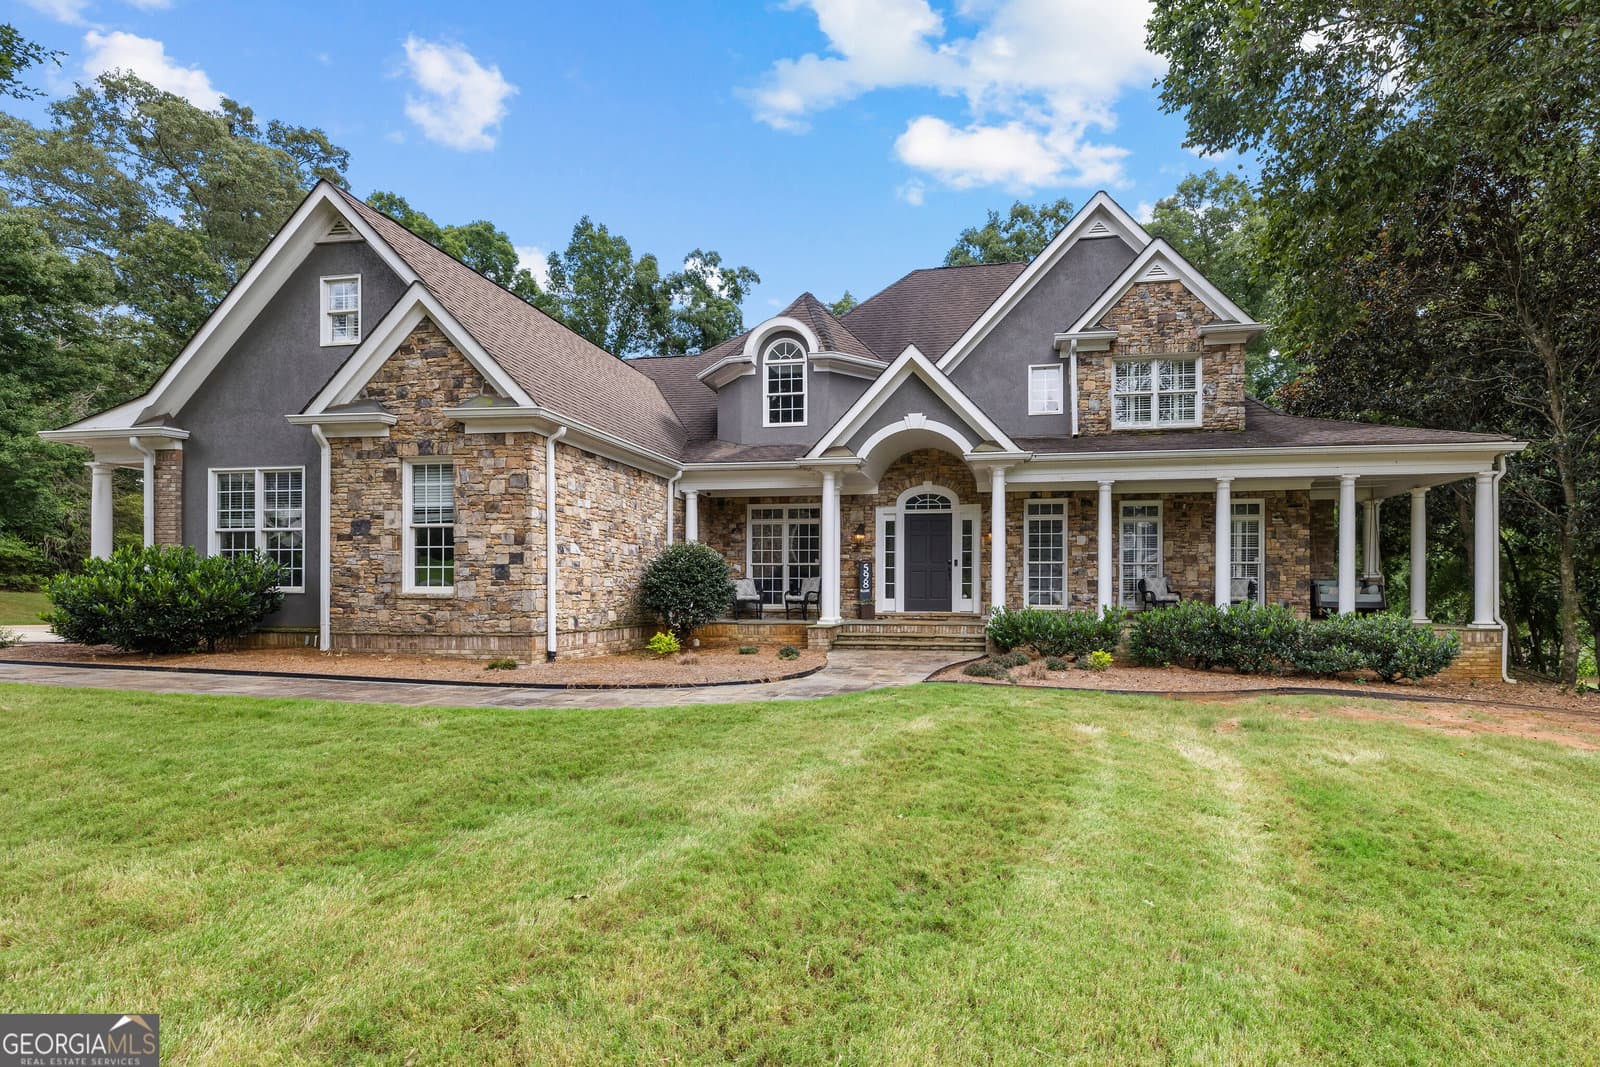
Welcome to 598 Elliott Road, where luxury meets recreation on 2.8 private acres overlooking a peaceful lake. Designed for everyday living and unforgettable entertaining, this one-of-a-kind estate features a private putting green, resort-style pool, outdoor kitchen, lighted sports court, treehouse, and creek, all creating your own backyard retreat. Inside, a dramatic two-story foyer leads to beautifully designed living spaces, including a vaulted keeping room with exposed beams and a wood-burning fireplace, a chef's kitchen, and an extraordinary owner's suite complete with a fingerprint-secured entrance, screened porch, spa-inspired bath, coffee bar, and an incredible custom closet. Upstairs offers spacious bedrooms, loft and flex space, while the walk-out terrace level provides endless possibilities with additional living areas, a bunk room, updated bath, and abundant storage. Nestled within an exclusive 170-acre community of just 14 homes, residents enjoy horse pastures, walking and golf cart trails, tennis and soccer courts, a stocked fishing lake, and a pavilion perfect for hosting large gatherings, offering a lifestyle that simply can't be replicated. Southeast Mortgage is our preferred lender. If buyer chooses to work with them, Southeast Mortgage will provide 1% credit up to $5,000. Reach out to the listing agent for more information.
View Full Details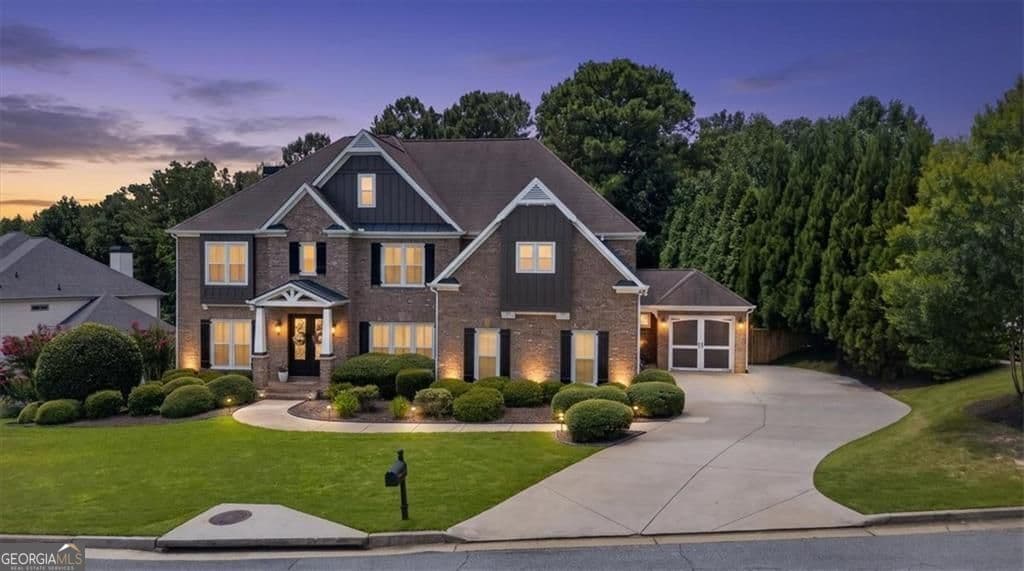
Discover elevated living in BridgeMill, one of Canton's most desirable master-planned communities. Offering approximately 6,415 square feet, this impressive 7-bedroom, 5.5-bath residence combines luxurious finishes, exceptional versatility and abundant space for entertaining, multigenerational living, working from home and everyday relaxation. Grand French iron entry doors with operable windows welcome you into a dramatic 18-foot foyer, where architectural details immediately set the tone. The spacious living room features a soaring 12-foot coffered ceiling, while the open-concept main level creates a seamless connection between the home's gathering and entertaining spaces. At the heart of the home is an impressive gourmet kitchen featuring an arched stacked-stone accent wall, a large island with seating for six, abundant white cabinetry and new stainless-steel appliances, including the stove, dishwasher and microwave. A butler's pantry and separate walk-in pantry provide generous storage and preparation space. The elegant dining room is enhanced by a classic plate rail and a lighted arch designed to showcase a china cabinet or serving piece. Factory-tinted triple-sash windows with triple-lock sashes and upgraded 3.5-inch plantation shutters add beauty, privacy and functionality throughout the home. New custom closet systems provide enhanced organization, while the expansive 19-by-16-foot upstairs bedroom or bonus room offers flexible space for a media room, home office, playroom, craft studio, yoga space or additional bedroom. The walkout terrace level is designed as a complete second living area and includes a full in-law suite, a second gourmet kitchen with custom cabinetry and black walnut countertops, and a distinctive wine cellar with custom iron gates and a unique armoire. A newly finished workout room adds valuable finished square footage and creates a dedicated space for wellness and recreation. Extensive improvements provide added comfort and peace of mind, including two new air-conditioning units, additional ductwork, a new water heater, new electrical wiring, updated interior lighting, an alarm system and security cameras. Outdoor improvements include new Trex decking, new exterior shutters, additional exterior lighting and an extended driveway offering extra parking for residents and guests. With two full kitchens, multiple living areas, generous bedrooms and incredible flexibility across three finished levels, this home is ready to accommodate a variety of lifestyles and needs. Living in BridgeMill means enjoying a welcoming North Georgia setting convenient to shopping, dining, Downtown Canton, I-575 and Lake Allatoona. Optional memberships at BridgeMill Athletic Club offer access to championship golf, an expansive aquatic center, fitness facilities, tennis, pickleball, dining and year-round recreational and social activities. Athletic Club, pool, fitness and recreational amenities require a separate membership and are not included in the mandatory community association dues. This exceptional BridgeMill home offers the space, upgrades and lifestyle today's buyers are searching for-all in one of Canton's most established and sought-after communities.
View Full Details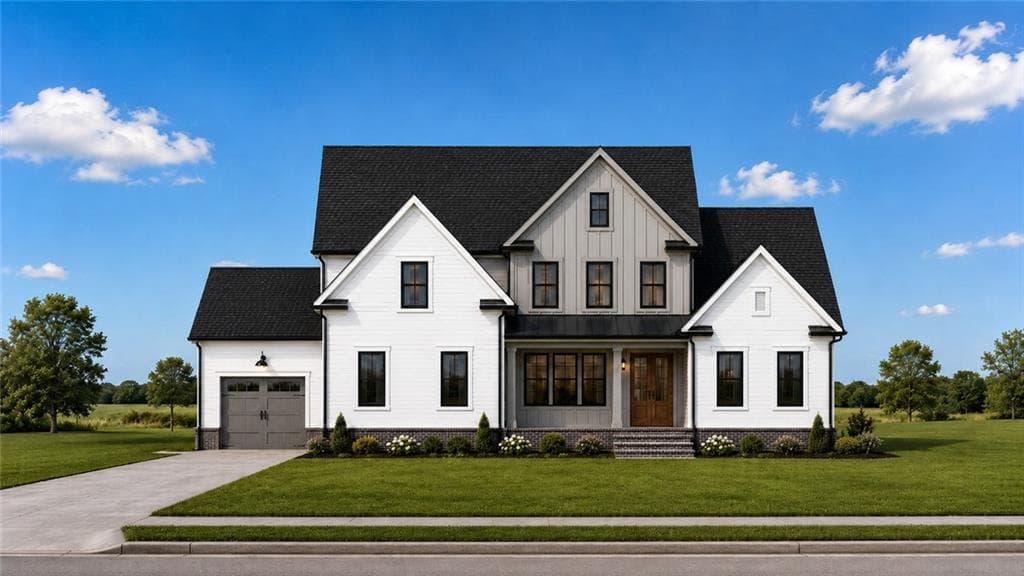
Experience luxury lakeside living in the highly sought-after Glory Meadows community! The Caleb floor plan by KM Homes offers 5 bedrooms, 5.5 baths, and over 4,300 square feet of thoughtfully designed living space, including a rare dual owner's suite layout with luxurious primary suites on both the main and upper levels. Situated on an expansive 1.3+ acre homesite overlooking the banks of Lake Sidney Lanier, this home features a full walkout basement ready for future customization. The open-concept design showcases a chef's kitchen with GE stainless appliances, quartz countertops, custom cabinetry, a large island, and designer finishes throughout. Spa-inspired owner's baths, a dramatic two-story great room, covered rear deck, 3-car garage, and smart home features complete this exceptional home. Enjoy the privacy of estate-sized homesites with the convenience of nearby lake recreation, parks, shopping, dining, and top Forsyth County schools. Glory Meadows is an exclusive community of just 22 estate homesites nestled along Lake Sidney Lanier, with many homesites offering direct lake access and spacious lots ranging from approximately ¾ acre to over an acre.
View Full Details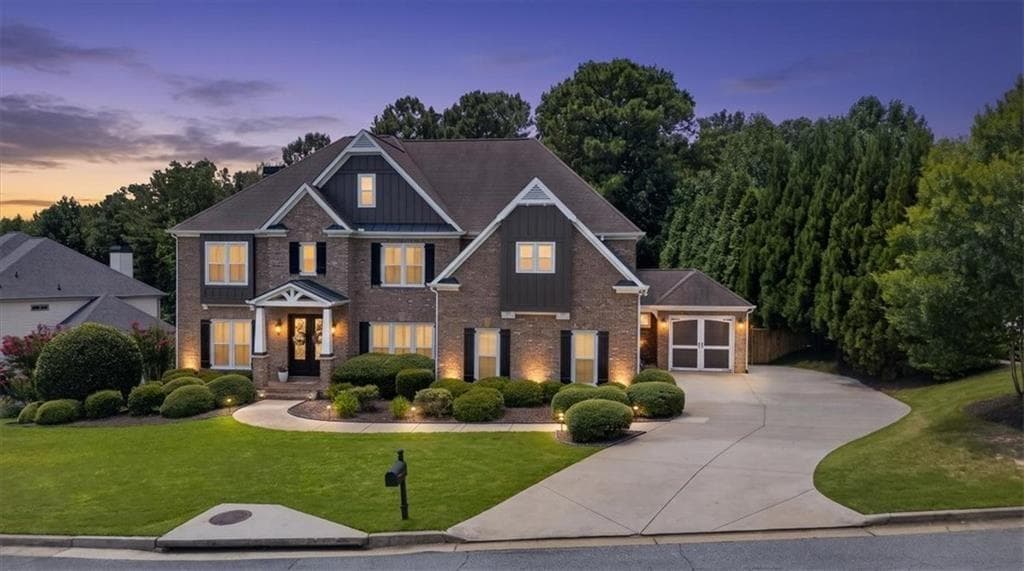
Discover elevated living in BridgeMill, one of Canton’s most desirable master-planned communities. Offering approximately 6,415 square feet, this impressive 7-bedroom, 5.5-bath residence combines luxurious finishes, exceptional versatility and abundant space for entertaining, multigenerational living, working from home and everyday relaxation. Grand French iron entry doors with operable windows welcome you into a dramatic 18-foot foyer, where architectural details immediately set the tone. The spacious living room features a soaring 12-foot coffered ceiling, while the open-concept main level creates a seamless connection between the home’s gathering and entertaining spaces. At the heart of the home is an impressive gourmet kitchen featuring an arched stacked-stone accent wall, a large island with seating for six, abundant white cabinetry and new stainless-steel appliances, including the stove, dishwasher and microwave. A butler’s pantry and separate walk-in pantry provide generous storage and preparation space. The elegant dining room is enhanced by a classic plate rail and a lighted arch designed to showcase a china cabinet or serving piece. Factory-tinted triple-sash windows with triple-lock sashes and upgraded 3.5-inch plantation shutters add beauty, privacy and functionality throughout the home. New custom closet systems provide enhanced organization, while the expansive 19-by-16-foot upstairs bedroom or bonus room offers flexible space for a media room, home office, playroom, craft studio, yoga space or additional bedroom. The walkout terrace level is designed as a complete second living area and includes a full in-law suite, a second gourmet kitchen with custom cabinetry and black walnut countertops, and a distinctive wine cellar with custom iron gates and a unique armoire. A newly finished workout room adds valuable finished square footage and creates a dedicated space for wellness and recreation. Extensive improvements provide added comfort and peace of mind, including two new air-conditioning units, additional ductwork, a new water heater, new electrical wiring, updated interior lighting, an alarm system and security cameras. Outdoor improvements include new Trex decking, new exterior shutters, additional exterior lighting and an extended driveway offering extra parking for residents and guests. With two full kitchens, multiple living areas, generous bedrooms and incredible flexibility across three finished levels, this home is ready to accommodate a variety of lifestyles and needs. Living in BridgeMill means enjoying a welcoming North Georgia setting convenient to shopping, dining, Downtown Canton, I-575 and Lake Allatoona. Optional memberships at BridgeMill Athletic Club offer access to championship golf, an expansive aquatic center, fitness facilities, tennis, pickleball, dining and year-round recreational and social activities. Athletic Club, pool, fitness and recreational amenities require a separate membership and are not included in the mandatory community association dues. This exceptional BridgeMill home offers the space, upgrades and lifestyle today’s buyers are searching for—all in one of Canton’s most established and sought-after communities.
View Full Details